
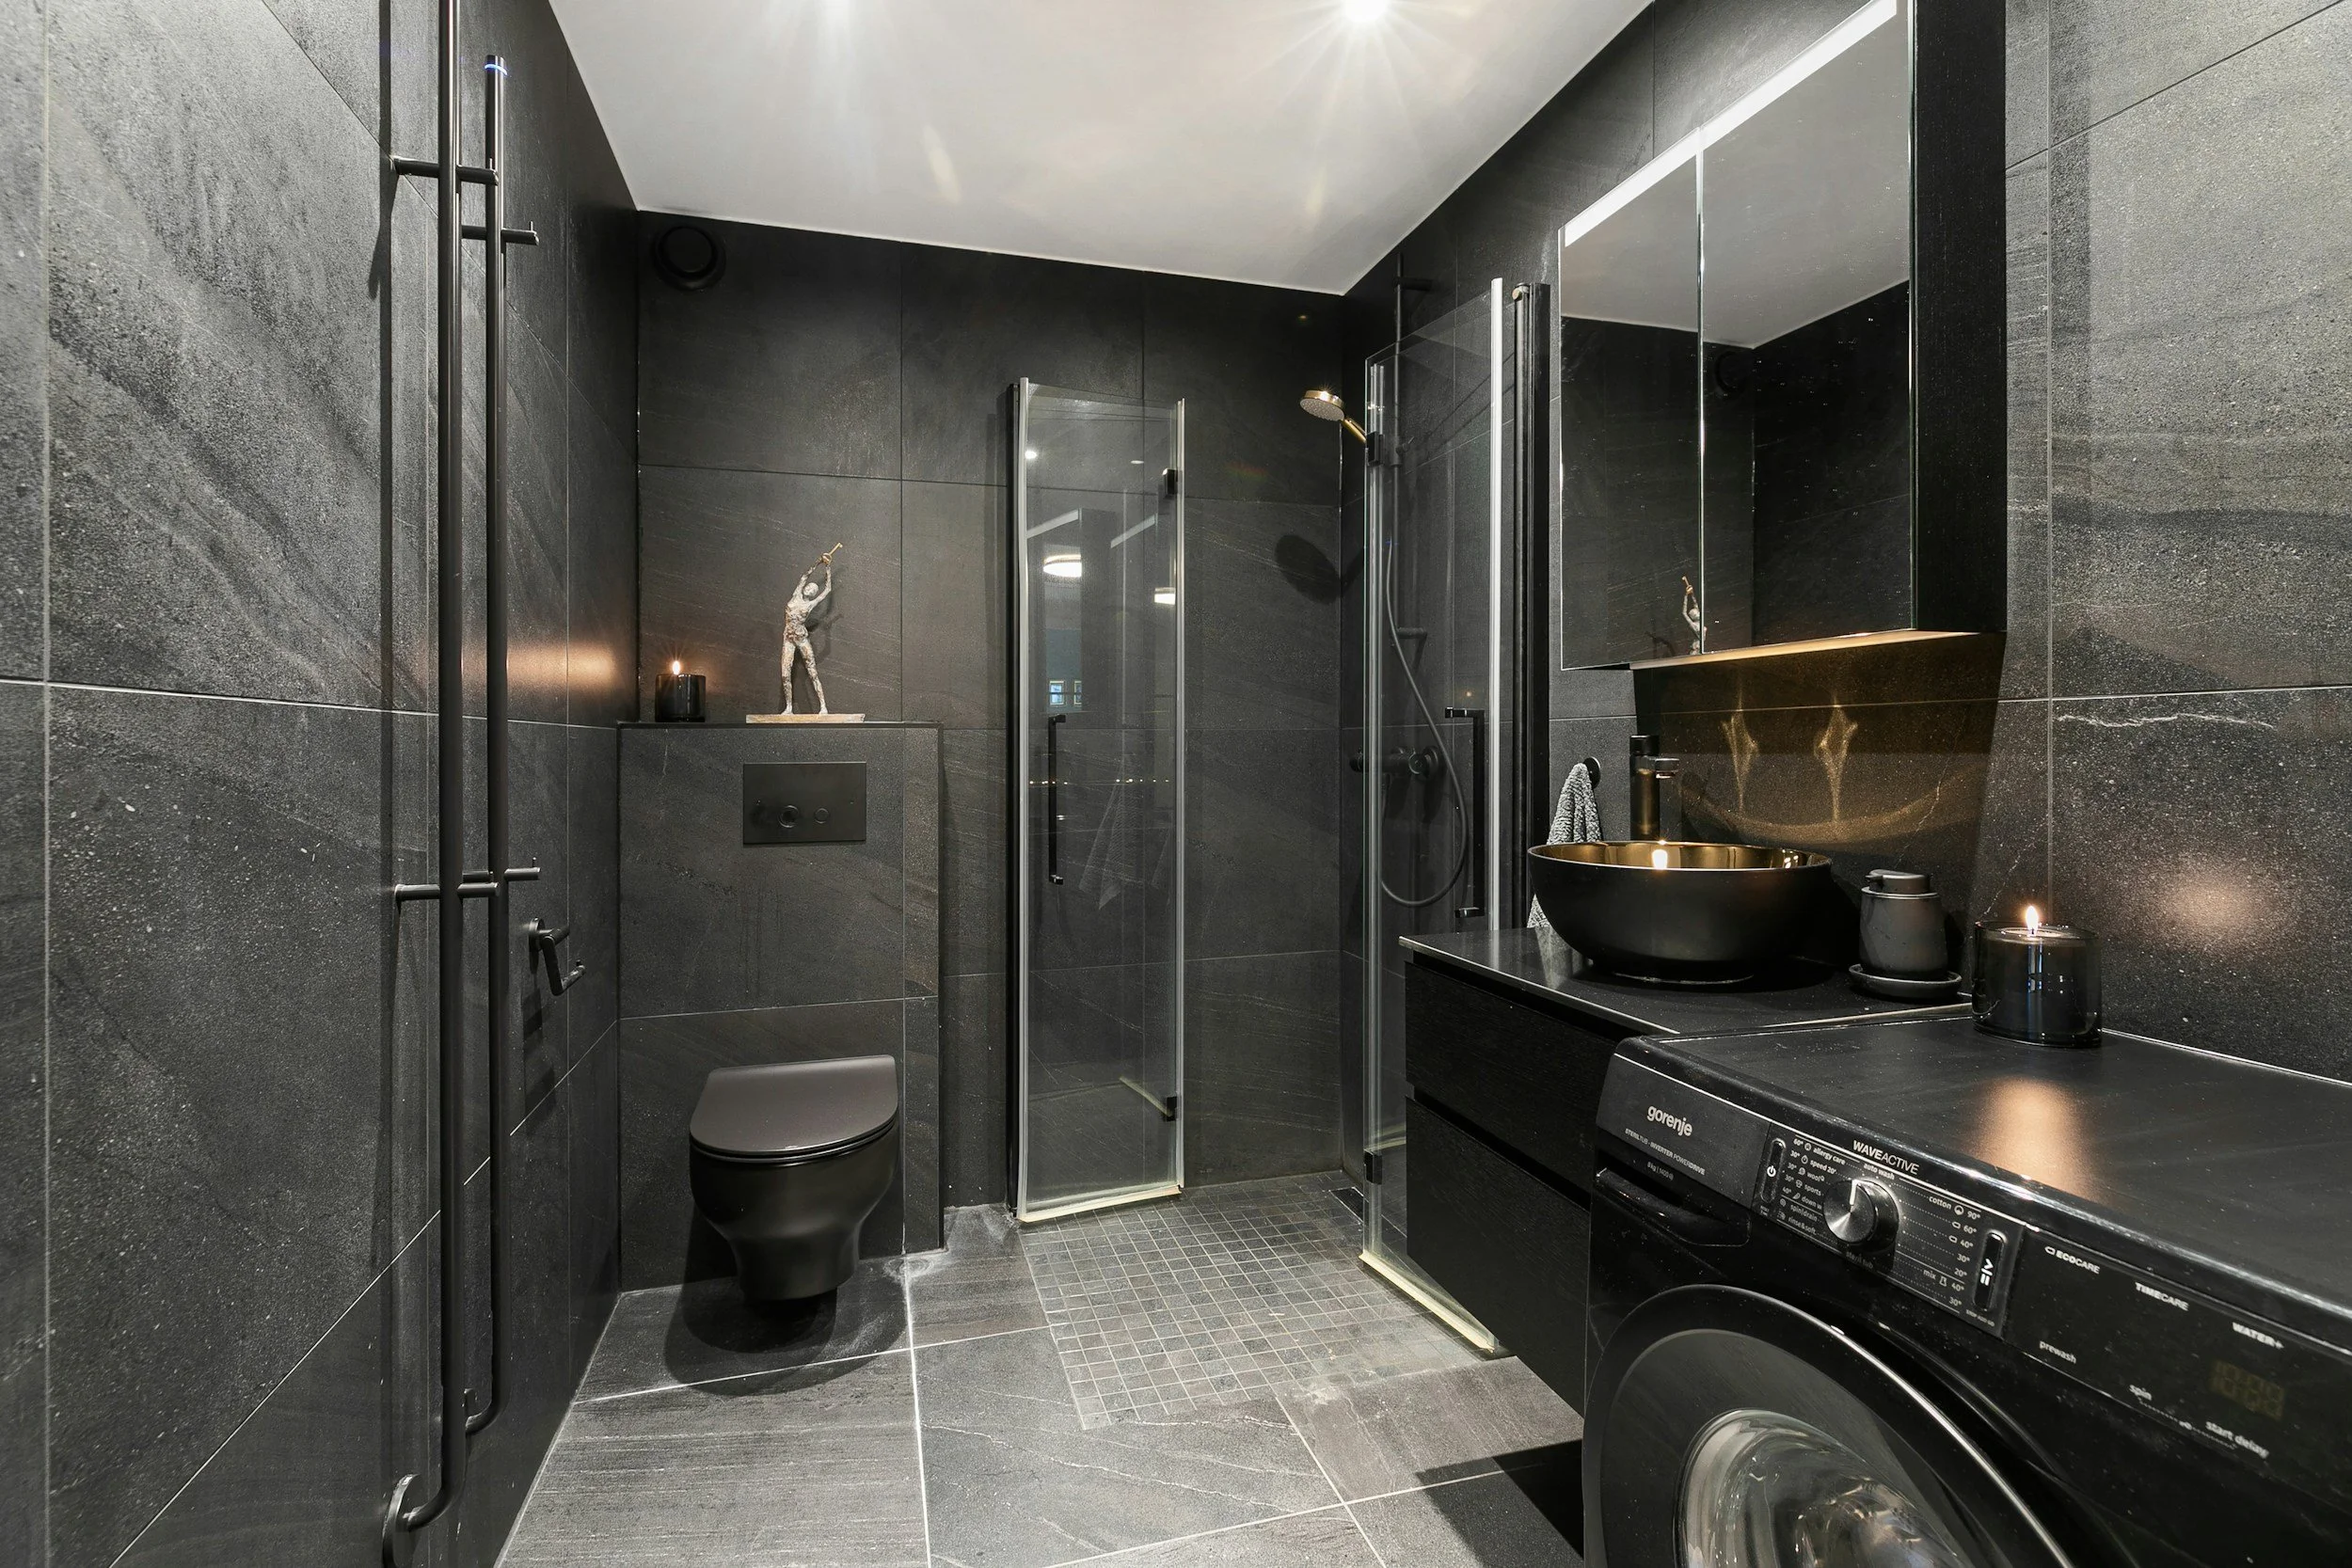
Bathroom Design
Small rooms with zero wasted inches. Spa calm that survives daily use — planned to the inch on paper, long before demo starts.
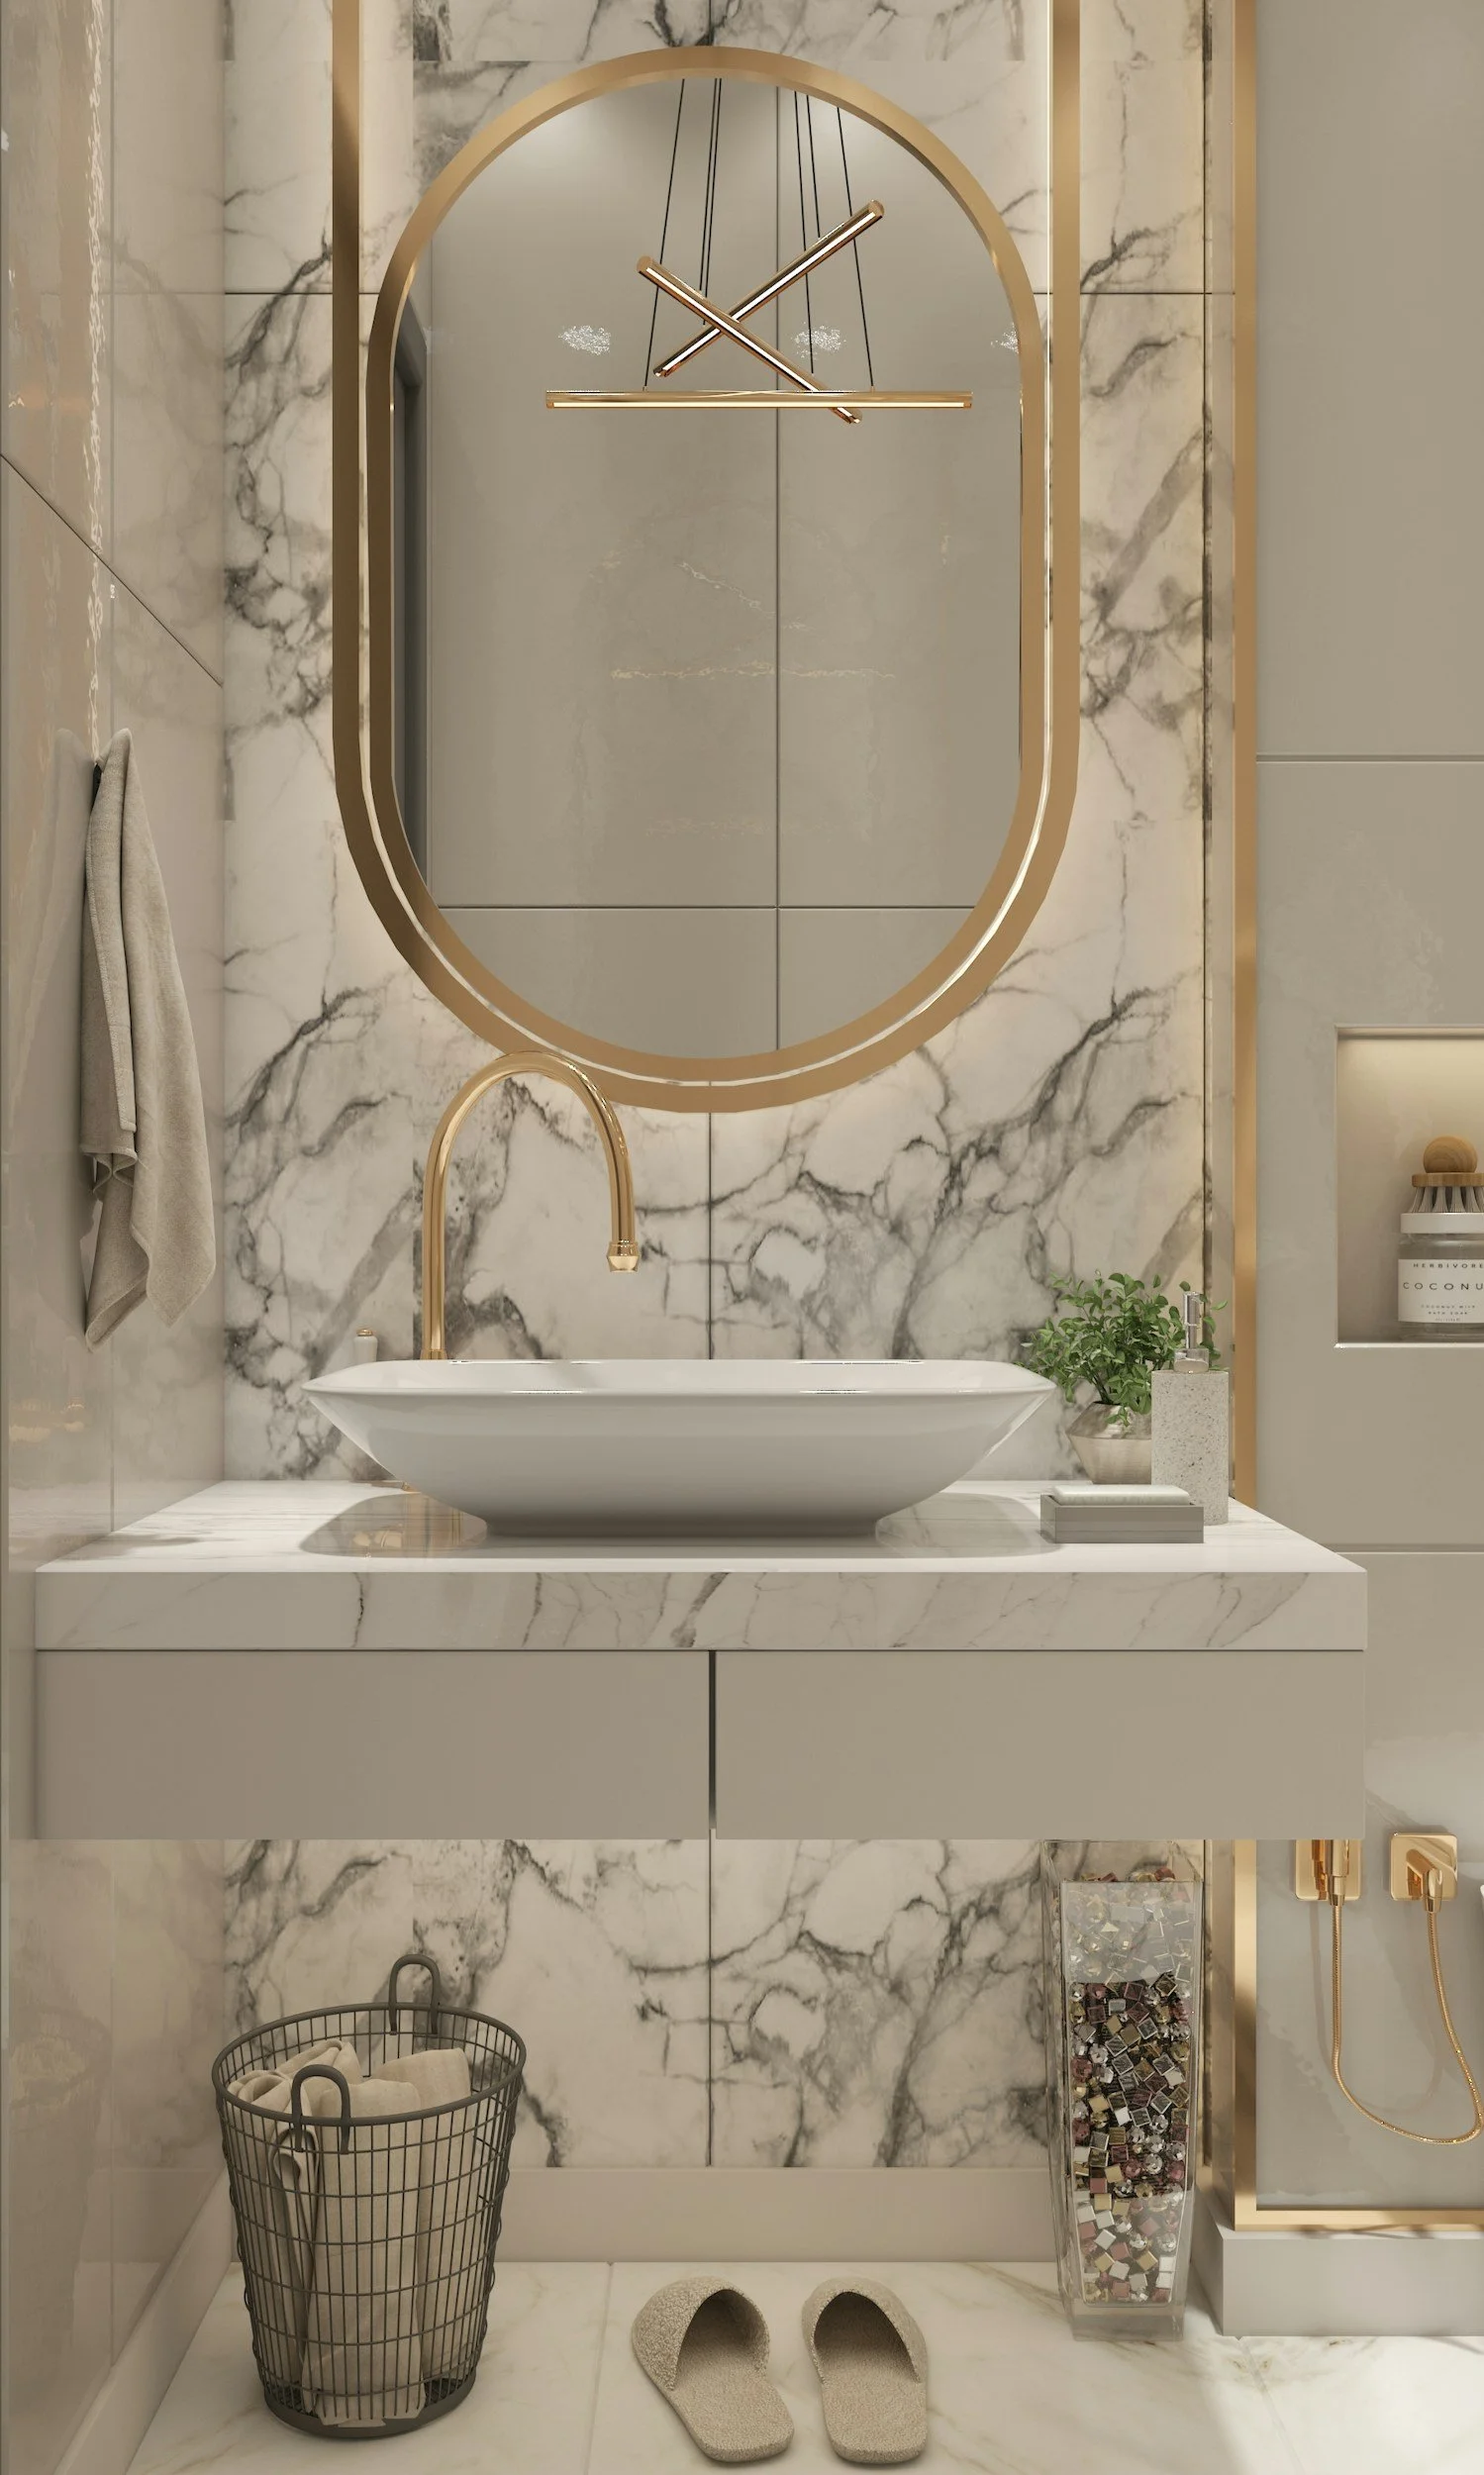
Every inch, resolved.
Bathrooms punish loose planning. A few inches in the wrong place and the door catches the vanity, the niche lands off-center, or the storage you needed never fits. We draw these rooms to the inch — layout, plumbing, tile, lighting, and ventilation as one package handed to your trades.
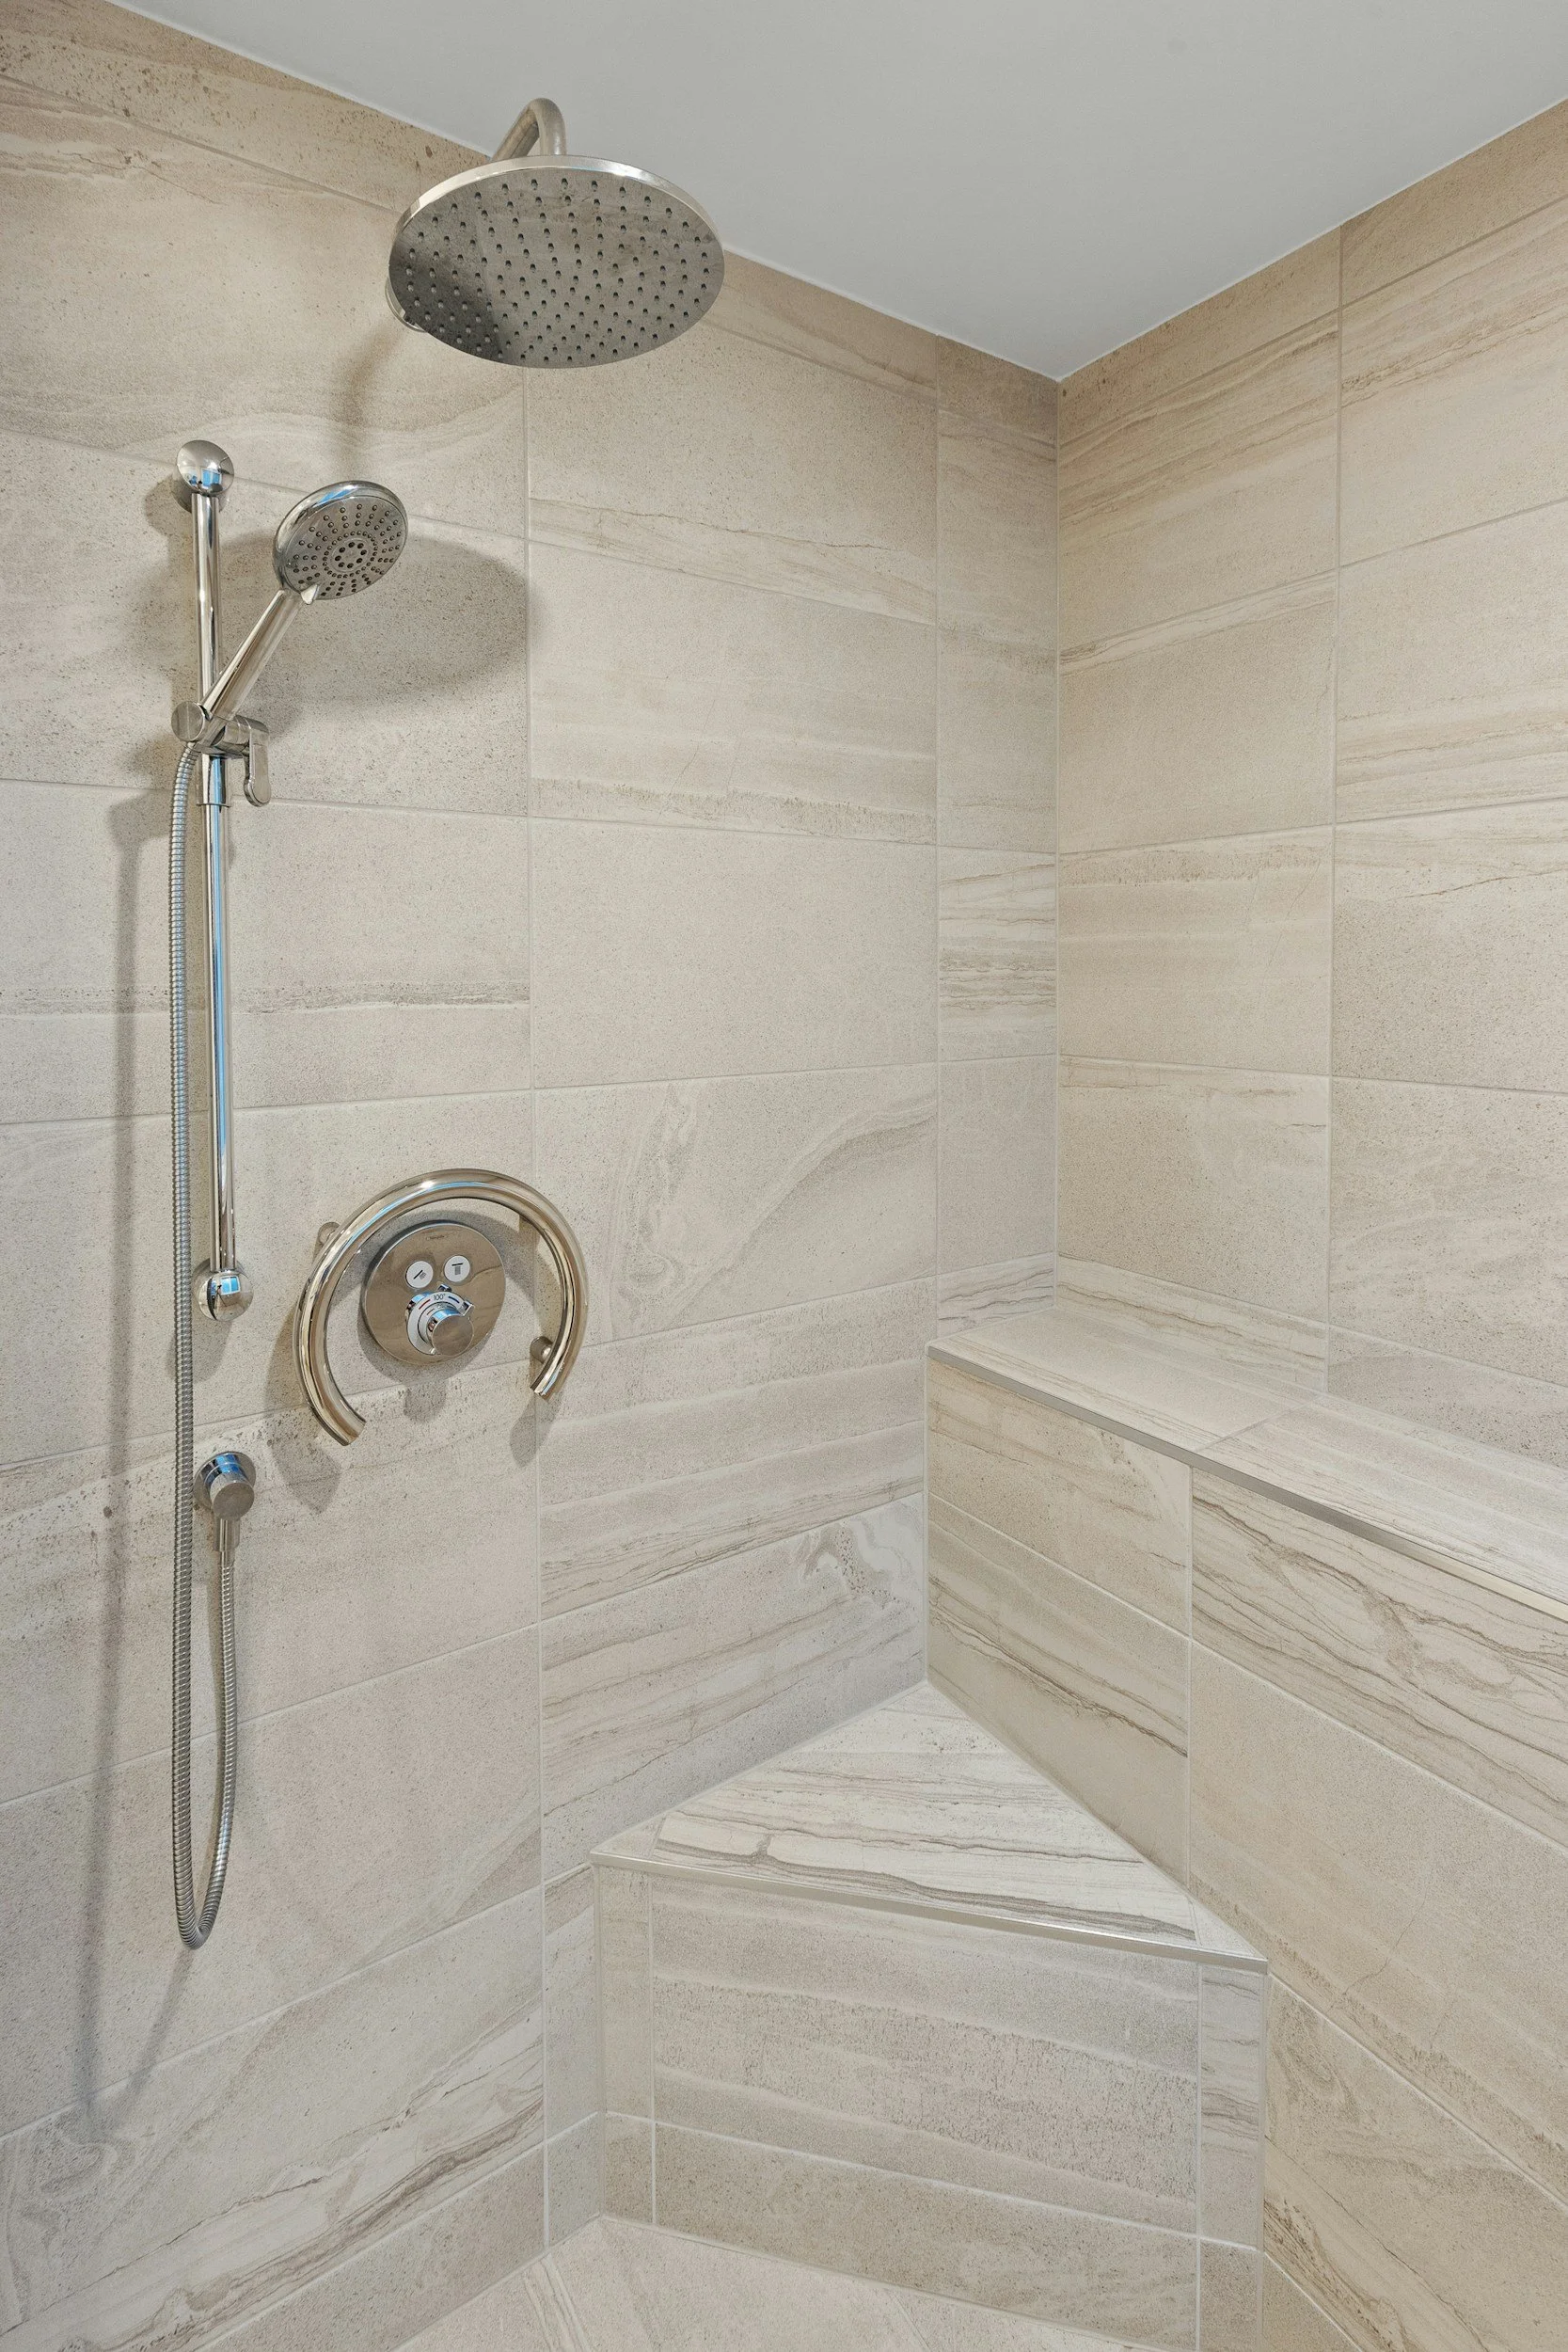
What’s Included
Fixture placement, clearances, and rough-in locations drawn to scale — then rendered in 3D so you see the finished room before demo starts.
Layout & Plumbing Planning
Vanities sized to the room instead of the other way around, plus wall, floor, and niche tile layouts set out before the first cut.
Vanities, Tile & Stone
Glass, valves, trim, mirrors, lighting, and ventilation specified and cross-checked — then ordered, delivered, and scheduled from our Fairfield showroom.
Fixtures & Installation
Frequently Asked Questions
-
Yes, along with the vanity, top, sink, faucet, shower system and lighting. Choosing them together is what stops the tile and the vanity from fighting each other once they are in the same small room.
-
Usually, and it saves real money. We will tell you honestly when moving a fixture is worth the cost and when it is not.
-
We supply, coordinate, and install cabinetry and vanities. Plumbing and tile setting are done by licensed trades, either yours or ones we work with regularly, and they get a drawing set with rough-in dimensions rather than a verbal description.
-
Nothing is too small. Powder rooms are some of the most satisfying rooms to get right, and tight spaces are exactly where drawing the room to the inch pays for itself.
-
Yes. We draw the room to the inch and render it in 3D, so you can see that the vanity clears the door swing and the niche lands centred on the tile course before demo starts.
-
Yes. We carry the same cabinet lines for kitchens and bathrooms, so door style and finish can be carried through the house instead of stopping at the kitchen doorway.