
Kitchen Design
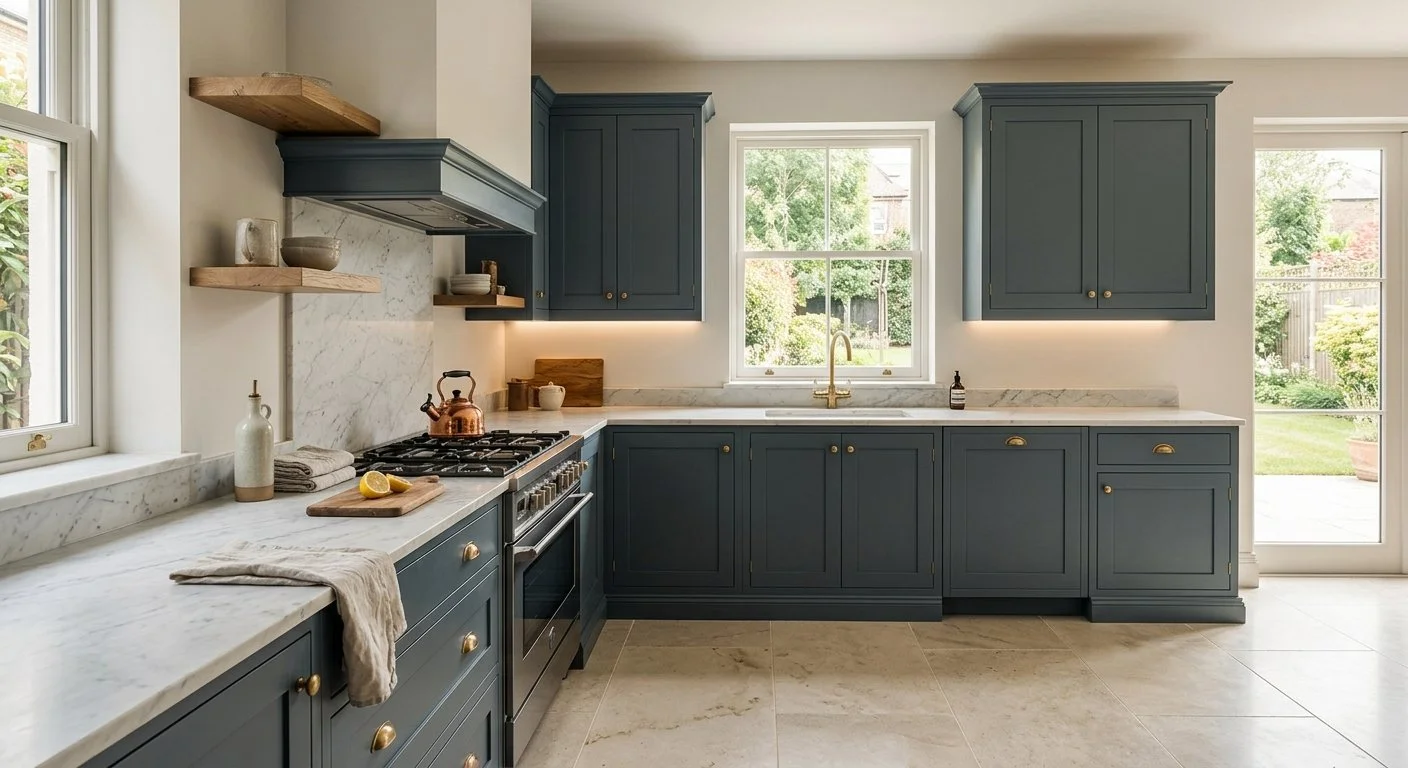
Kitchens built around how you actually cook, gather, and live. Planned to the inch, rendered in 3D, and installed by people who do this every week.
The heart of the home, engineered.
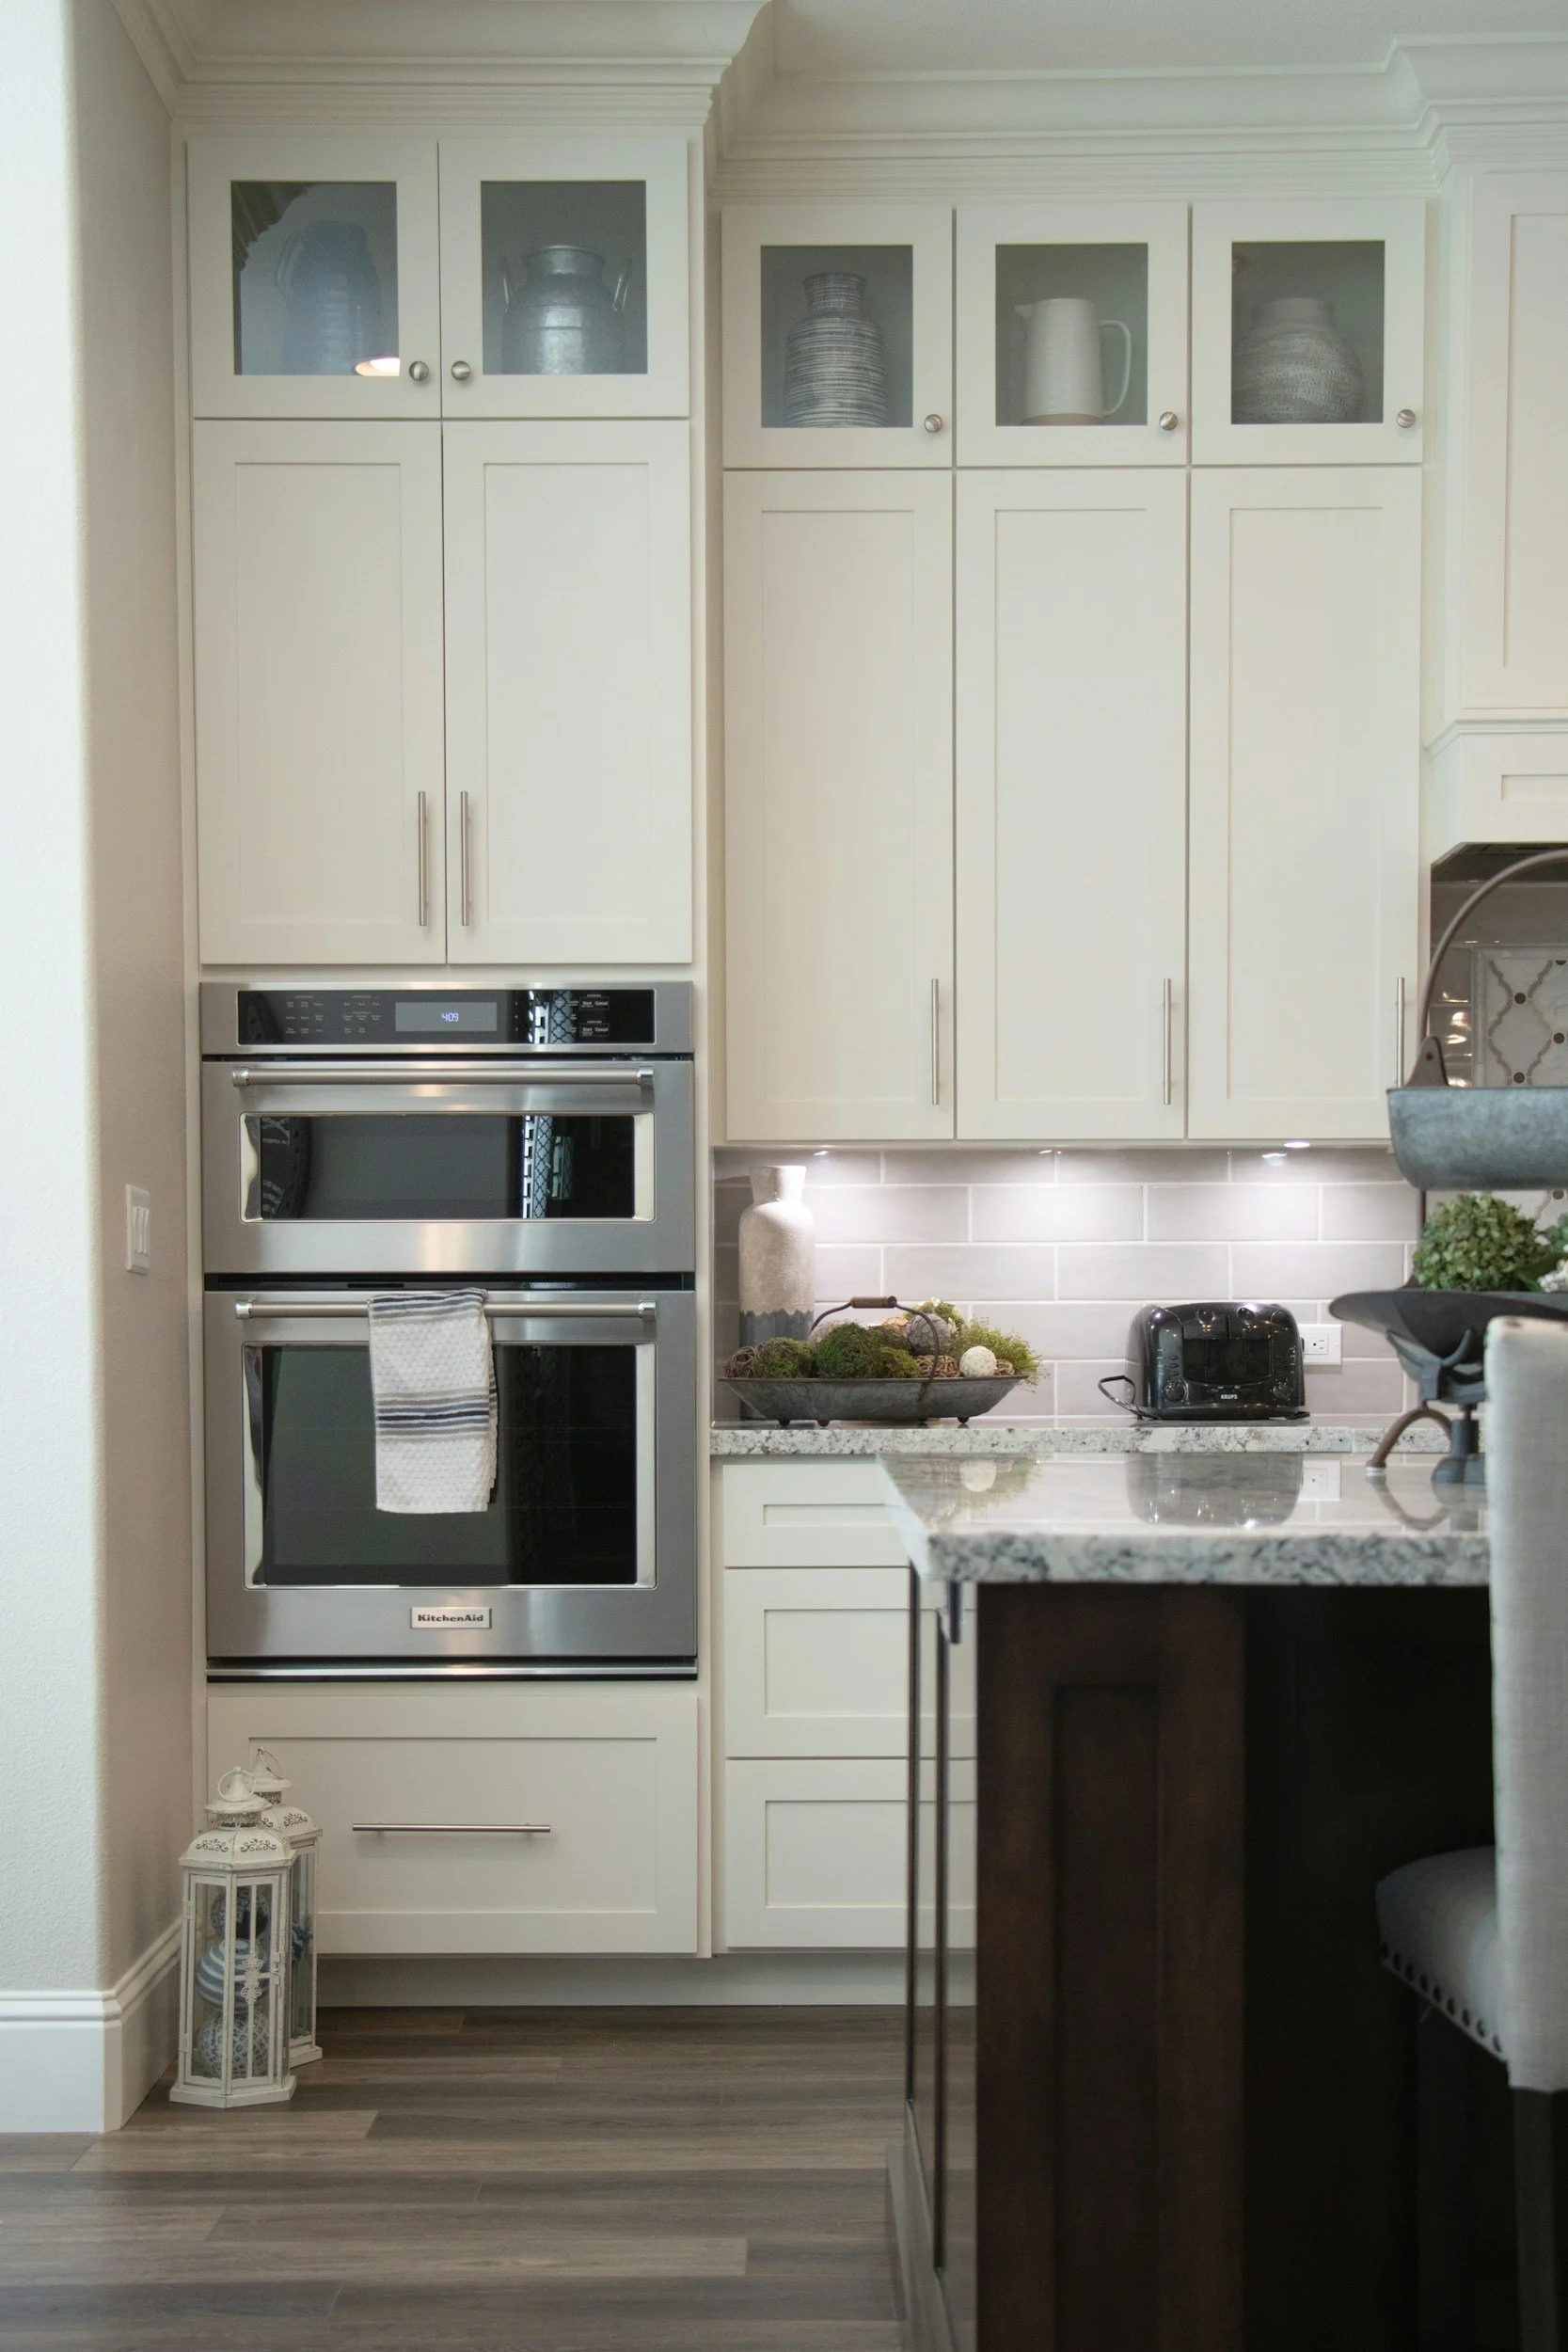
A kitchen has to work before it can be beautiful. We start with your habits — where you prep, where people gather, what never seems to have a home — and build the plan around that. Layout, storage, lighting, and finishes get resolved together, so nothing is designed twice.
What’s Included
Work zones, clearances, and traffic flow mapped to your floor plan — then rendered in 3D so you see the finished room before anything is ordered.
Layout & Space Planning
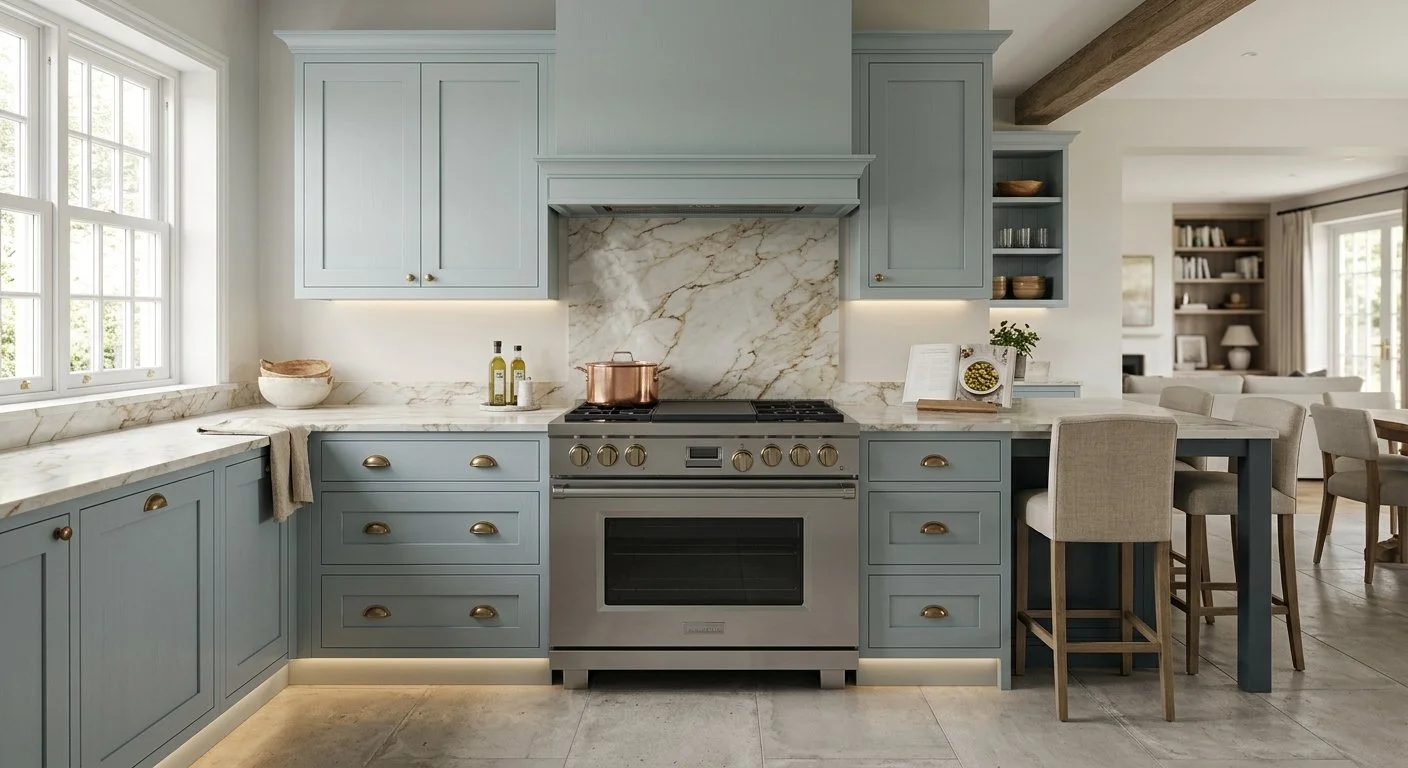
Forevermark, Cabnova, GoldenHome, Alvic and more — specified door by door, with countertops, tile, hardware, and lighting chosen as one palette.
Cabinetry & Finishes
Appliance specs, utility locations, ordering, delivery, and trade scheduling managed end to end from our Fairfield showroom.
Ordering & Installation
Frequently Asked Questions
-
Forevermark, GoldenHome, Cabnova, Alvic and others. Door styles and finishes are all on display in our Fairfield showroom, so you can see and handle the product before you decide rather than choosing from a photograph.
-
No. Most people arrive with a photo they liked and a rough idea of what they want to spend. That is a perfectly good place to start. Bring measurements if you have them, but we can also come and measure.
-
Yes. Quartz, granite and porcelain tops are templated and fabricated, and tile, hardware and lighting are chosen as part of the same palette rather than one decision at a time. That is what keeps finishes from clashing once everything is in the room together.
-
Yes. We supply and specify for homeowners and contractors both. Your trades get a full drawing set with appliance specifications and utility locations, so nobody is working from a verbal description on install day.
-
Yes. We produce CAD drawings and 3D renderings so you see the finished room before anything is ordered. This is where problems get caught cheaply, whether that is an island six inches too wide or a refrigerator that will not clear the doorway.
-
We inspect on delivery and handle the replacement with the manufacturer directly. You are not the one chasing a claim.