
Media Walls 101: Design, Proportions and What Actually Goes Inside
A media wall is the piece of joinery that turns “where do we put the television” into an architectural decision. Done well, it holds the TV, hides the equipment and the cabling, gives you storage you actually use, and reads as part of the room rather than a piece of furniture pushed against a wall. Done badly, it is an expensive box with a screen bolted to it.
The difference is almost entirely in the planning. Here is what we think about before anything gets built.
Start with the seating, not the screen
Most people begin by asking how big a TV they can fit. The better question is where people sit and what they look at.
The centre of the screen wants to be roughly at eye level when you are seated — which, on a normal sofa, is lower than almost everyone expects. Mount it high because it looks balanced in a photograph and you will spend every evening with your chin up.
Once the seating position and viewing distance are fixed, the screen size and height follow from them, and the wall gets designed around that. Not the other way round.
Proportions are what make it look built-in
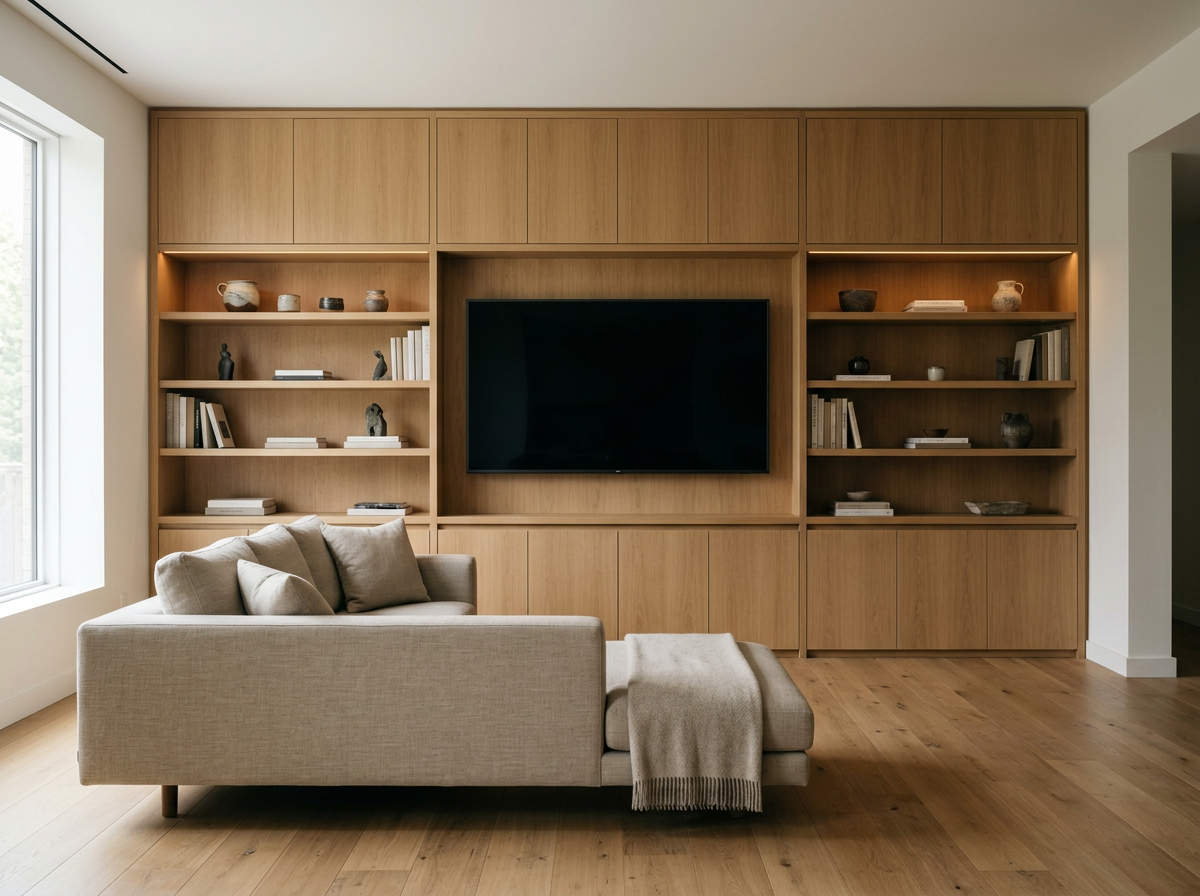
The single most common mistake is a media wall that is too small for its wall. A unit that stops a foot short of the ceiling, or leaves an awkward gap at each end, always reads as furniture.
Going full height and full width — or deliberately and cleanly stopping at a line that relates to something else in the room, like a door head or a window reveal — is what makes it look like it was always there.
Depth matters too. Deep enough to swallow equipment and cabling, shallow enough that it does not eat the room. In most North Jersey living rooms that lands somewhere modest, and the storage gets solved by going wider rather than deeper.
Building around an existing fireplace
This comes up constantly, because a lot of older houses here have a fireplace on the wall everyone wants the television on.
You have three honest options. Build the wall around the fireplace and let both elements sit together as one composition, which usually looks best. Put the screen above the fireplace, which works only if the mantel is low enough and the heat is managed — above a working firebox it often is not. Or move the television to a different wall entirely and let the fireplace be the thing you look at.
What does not work is pretending the fireplace is not there and building past it. Chimney breasts do not move, and the joinery has to acknowledge that.
Cables, heat and the things nobody plans for
The reason a media wall looks calm is that nothing is visible. That takes planning, not tidying.
Power and data want to come out behind the screen, not beside it. Equipment needs somewhere it can breathe — a closed cabinet with a receiver in it and no ventilation will cook the receiver. If you use a soundbar or in-wall speakers, the openings have to be designed in, because cutting them afterwards never looks deliberate.
And leave yourself a route. Whatever box sits behind your television today will be replaced by a different-shaped box in five years, and you do not want to dismantle the joinery to swap it.
Storage: closed for the mess, open for the rest
A media wall that is all open shelving becomes a display of things you did not mean to display. One that is entirely closed doors reads as a wall of cupboards.
The useful split is closed cabinetry low down for the things that are genuinely mess — consoles, controllers, cables, board games, whatever the room actually accumulates — and open shelving higher up for the handful of things worth looking at. Roughly two-thirds closed to one-third open is a good starting ratio, adjusted to how disciplined you honestly are.
Finishes, and why lighting is not an afterthought
Media walls get built in wood slat, stone, microcement, painted millwork and high-gloss or supermatte lacquer. Each one changes the character of the room completely, so this is worth slowing down on.
Wood slat adds warmth and texture and does useful things acoustically. Stone or microcement reads solid and quiet. Painted millwork suits a traditional house. Gloss and supermatte panels give you the seamless contemporary look, and supermatte in particular does not show fingerprints — which matters on a surface people walk past all day.
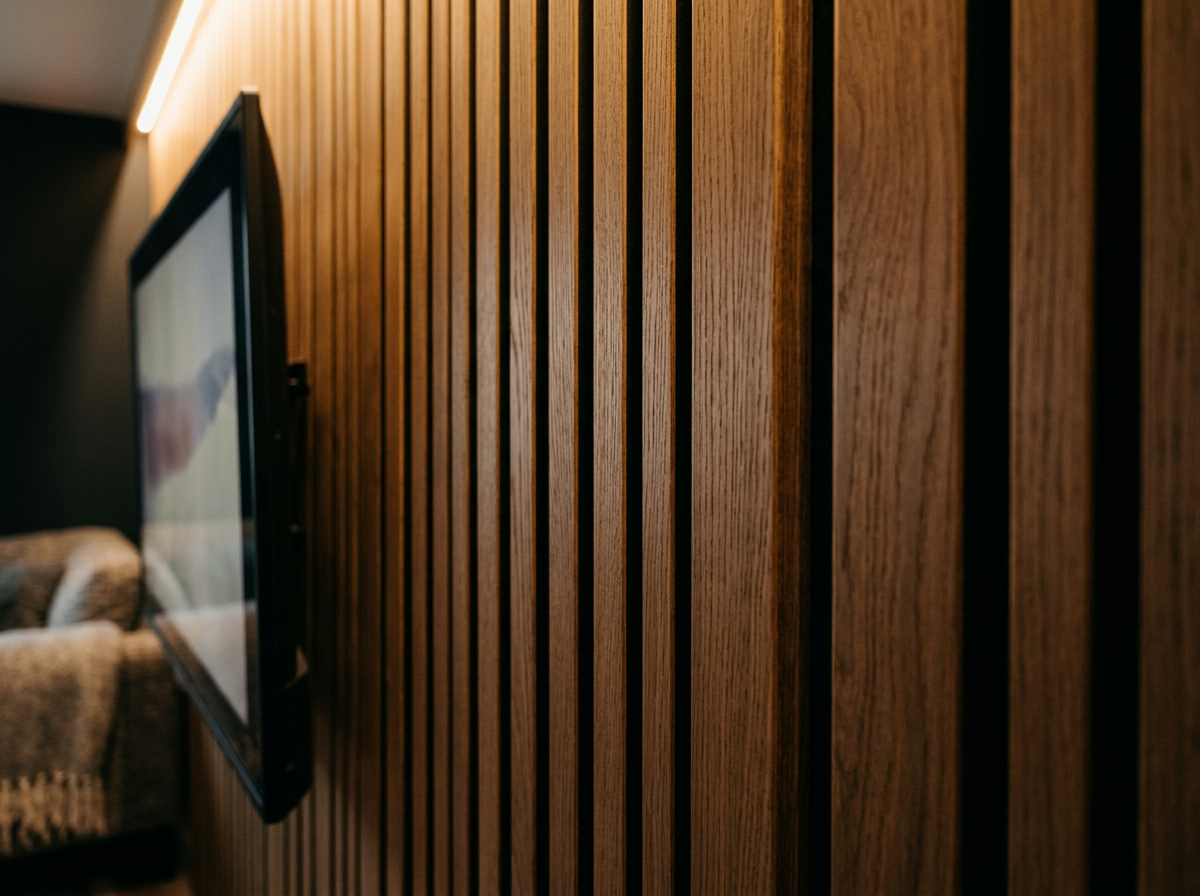
Lighting is what separates a good media wall from a flat one. Concealed strip lighting under shelves or behind the screen turns the wall into something that works in the evening rather than a dark rectangle. Put it on a dimmer and on its own switch.
You should see a drawing before anything is built
A media wall is bespoke joinery built to a specific wall in a specific room. It cannot be ordered off a page.
Our process is a measure, then an elevation and a rendering showing proportions, finishes and where the screen, storage and lighting land. You approve that before anything is ordered or fabricated. Nothing gets built off a conversation, because a wall that is two inches out is a wall that has to come apart.
Come and look at one in person
Photographs flatten these. Proportion, depth and the way a finish catches light are things you have to stand in front of.
Bring a photo of the wall and a rough measurement and we will tell you what is realistic for the room. GM Interiors, 6 Kingsbridge Rd, Unit 5, Fairfield NJ 07004. We design and install media walls and built-ins across Bergen, Passaic, Essex and Morris counties.
